
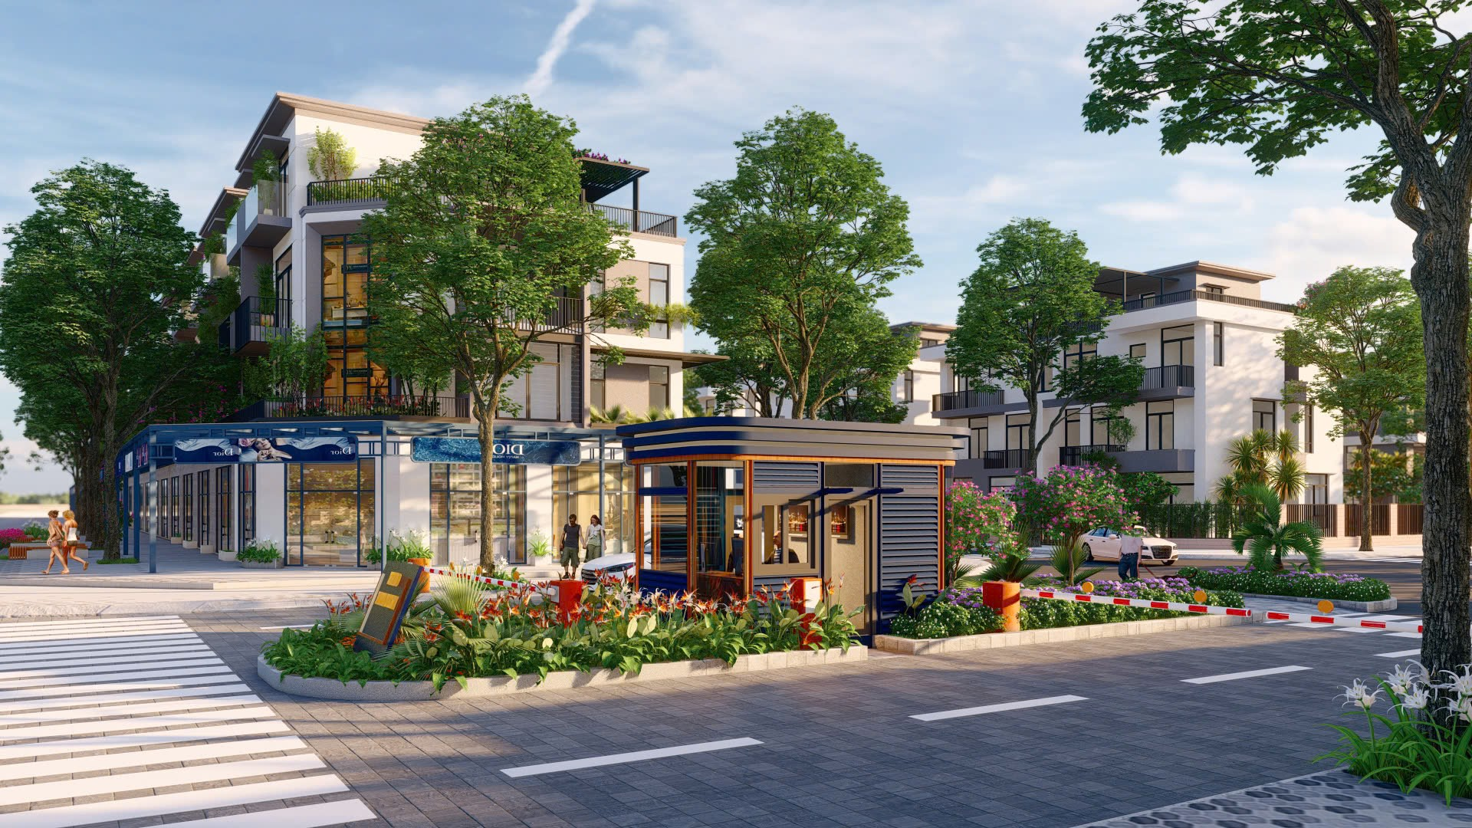
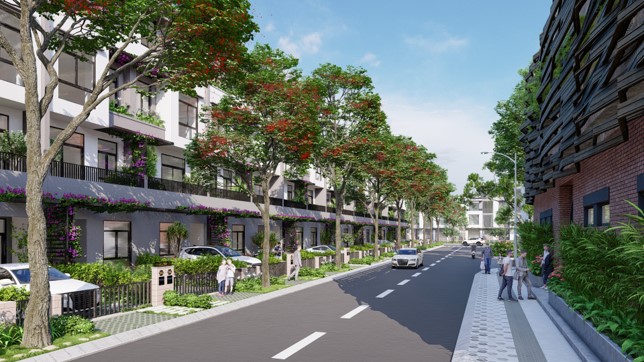
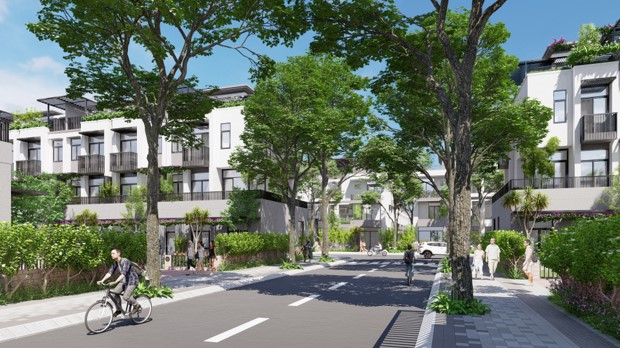
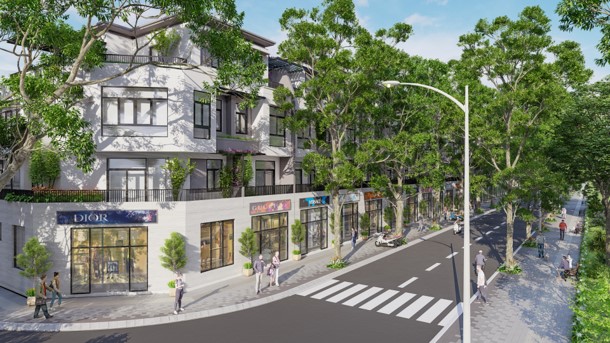
As the concept design consultant for landscape and architecture at the Western Residential Area of Lê Duẩn Street (code O-8), An Phú Commune, Tuy Hòa City, Phú Yên Province, Scene Plus Architects envisions a modern, environmentally friendly urban development. The design draws inspiration from local materials and character, aiming toward sustainable coastal urbanization.
Planning Vision – Reshaping the Living Space in Northern Tuy Hòa
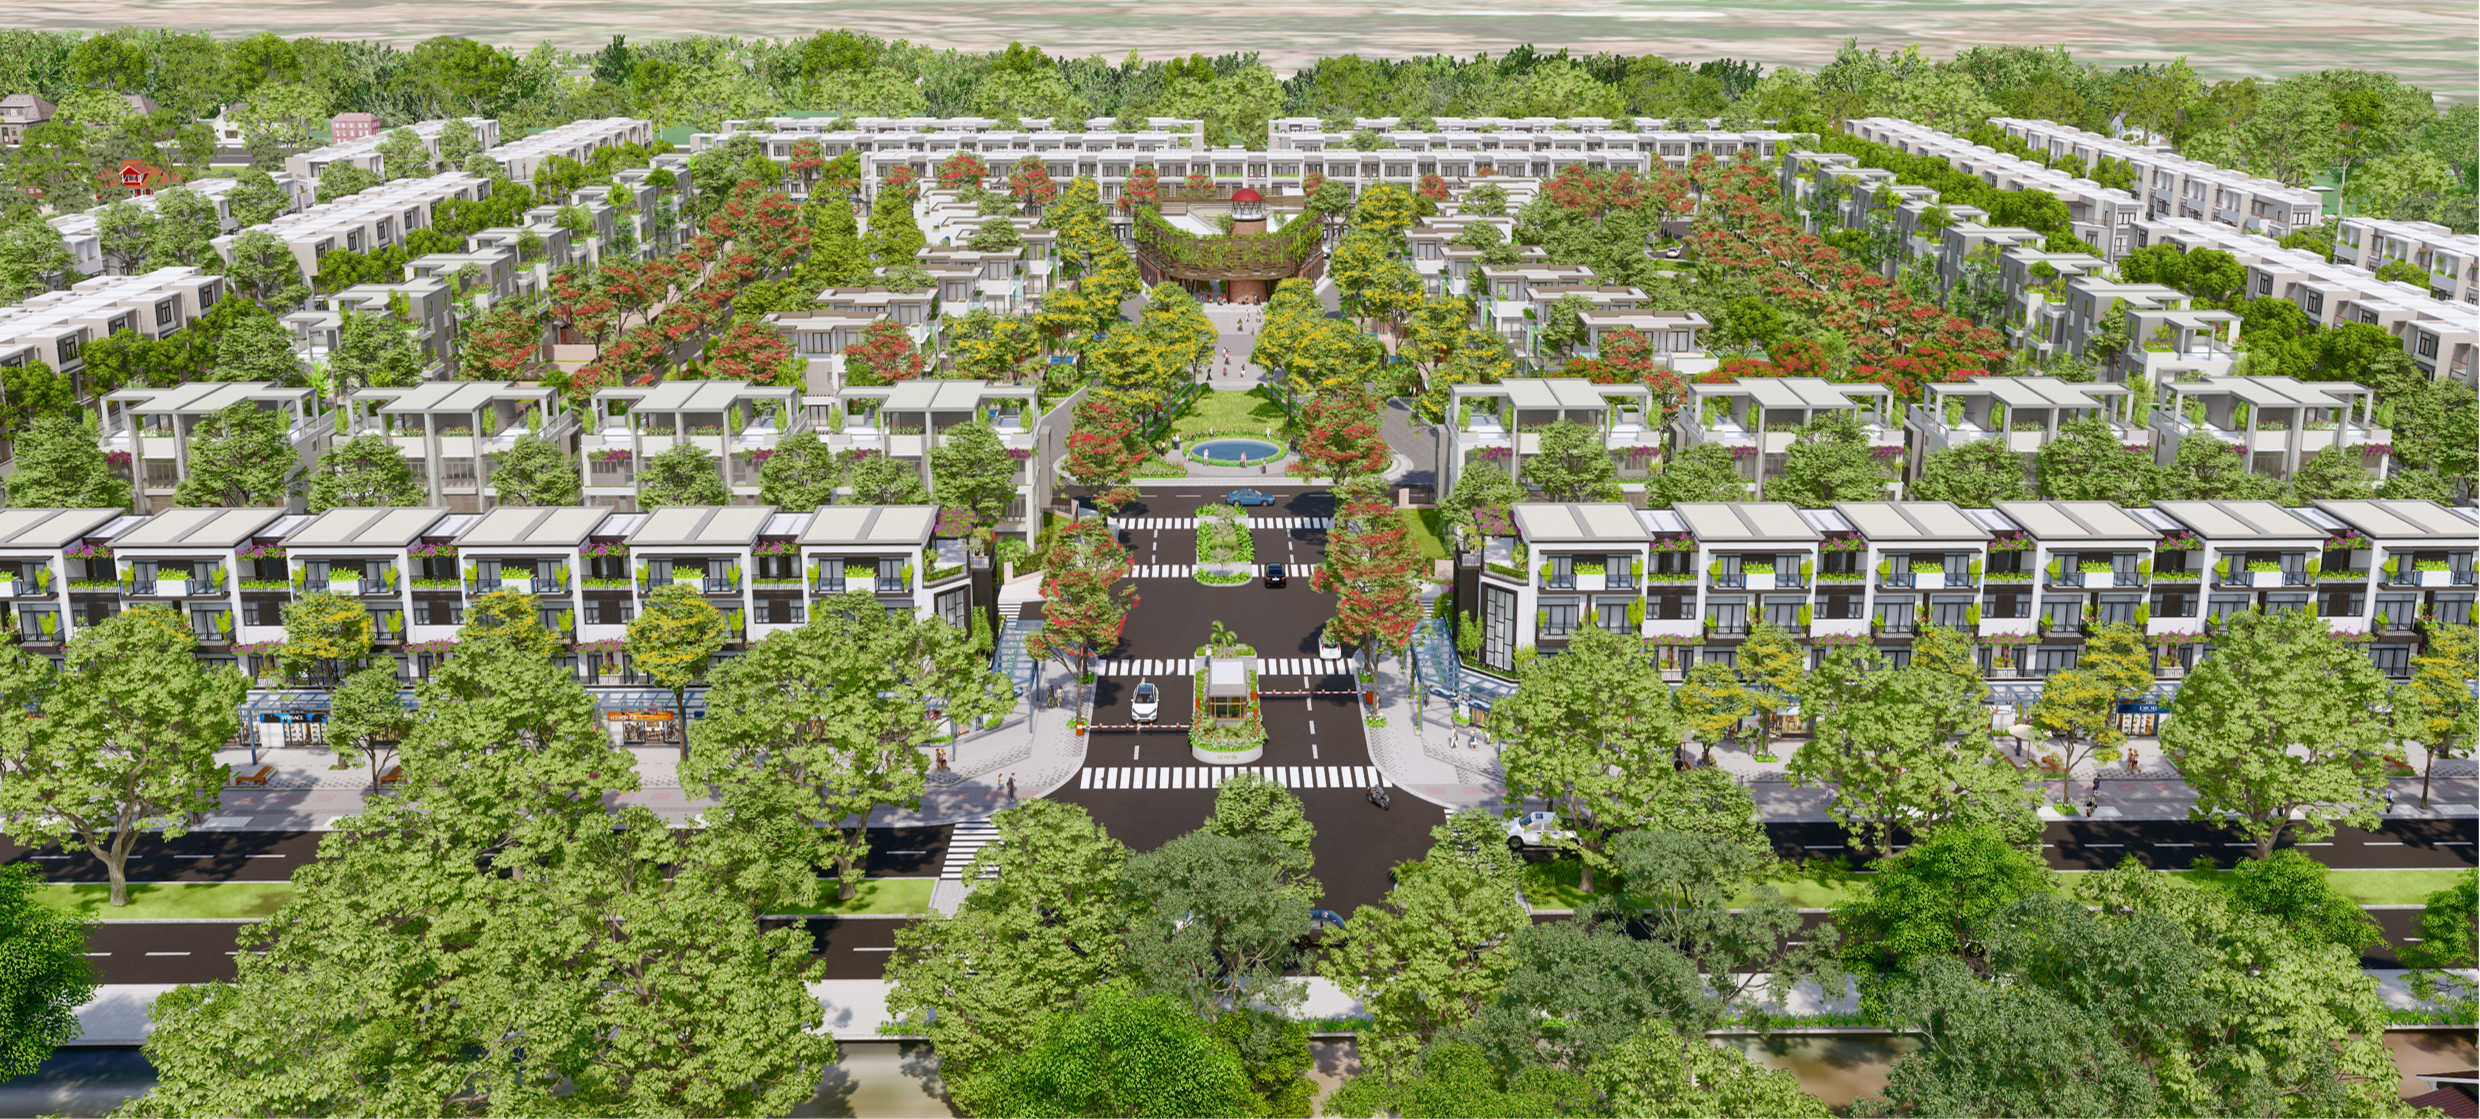
Strategically located just 6.5 km from the city center of Tuy Hòa, the O-8 project sits adjacent to National Highway 1A and the North–South railway, directly connected to the sea via Lê Duẩn Boulevard. Covering 11.6 hectares and designed to accommodate approximately 1,552 residents, this area not only helps decongest An Phú Commune but also serves as a key link in Tuy Hòa’s northern urban expansion.
Scene Plus proposes to develop this area into a multifunctional urban zone combining residential, commercial, service, and leisure functions, fostering a vibrant community with a strong identity while maintaining harmony with the natural landscape and infrastructure.
Design Principles – Local Inspiration for a Unique Urban Identity
Inspired by Phú Yên’s distinctive imagery, materials, and climate, the design emphasizes reducing hard surfaces, increasing green coverage, and encouraging both daytime and nighttime outdoor activities. The road network is clearly tiered, establishing a vibrant commercial axis while ensuring peaceful, pedestrian-friendly inner zones.
Special attention is paid to microclimate optimization — planting trees to block western sun exposure, mitigating noise from nearby highways and railways — while enabling commercial flexibility and diverse investment opportunities.
Spatial Organization – Flexible and Integrated Urban Layout
The masterplan is divided into three key spatial groups:
-
Residential Areas: including detached villas, semi-detached houses, townhouses, and shophouses — each with defined layouts and private access.
-
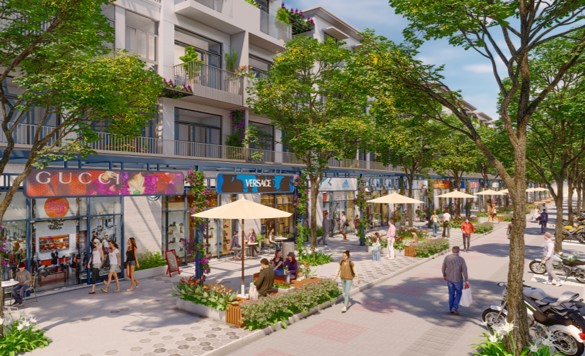
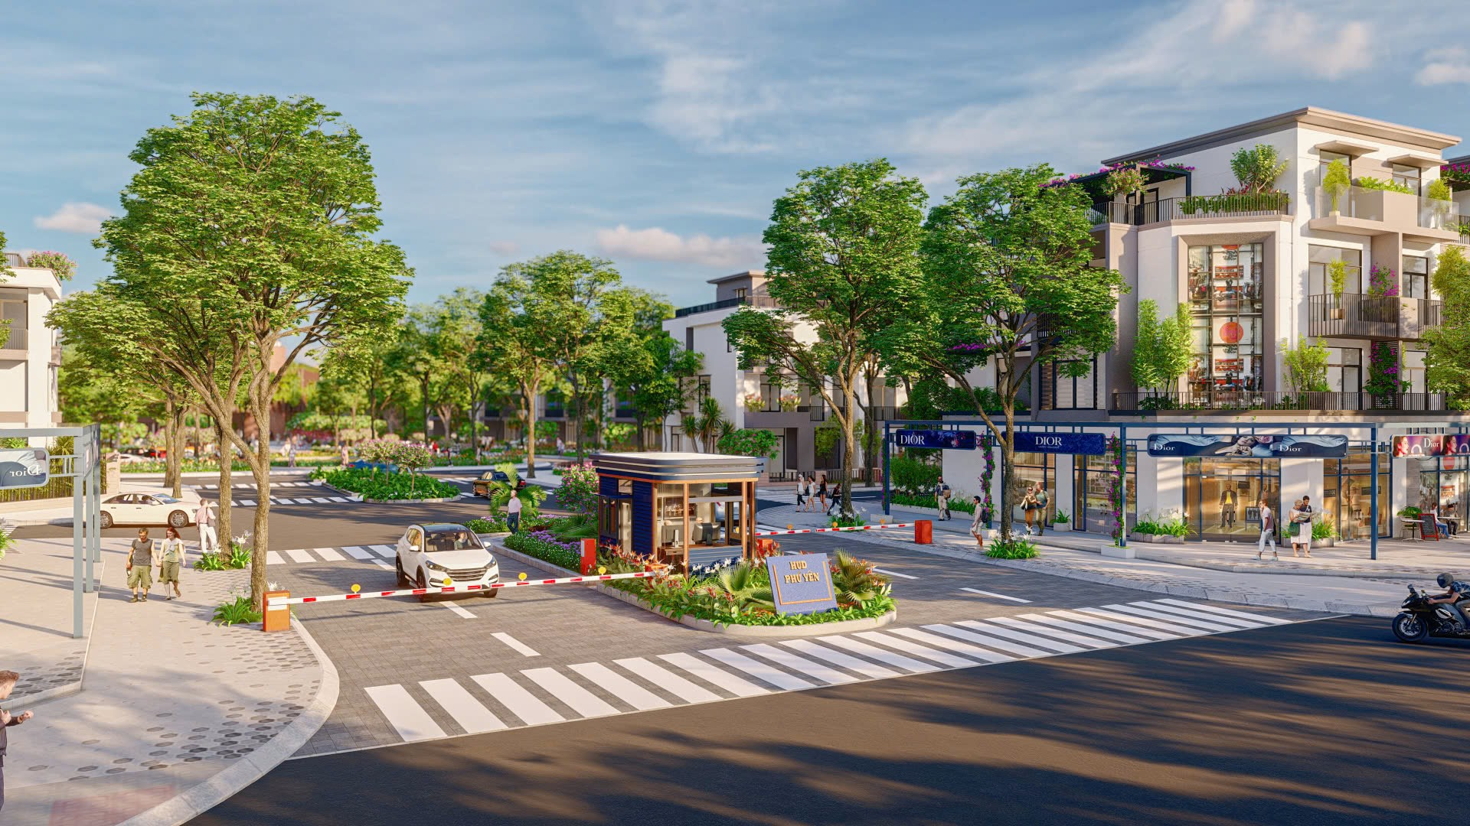
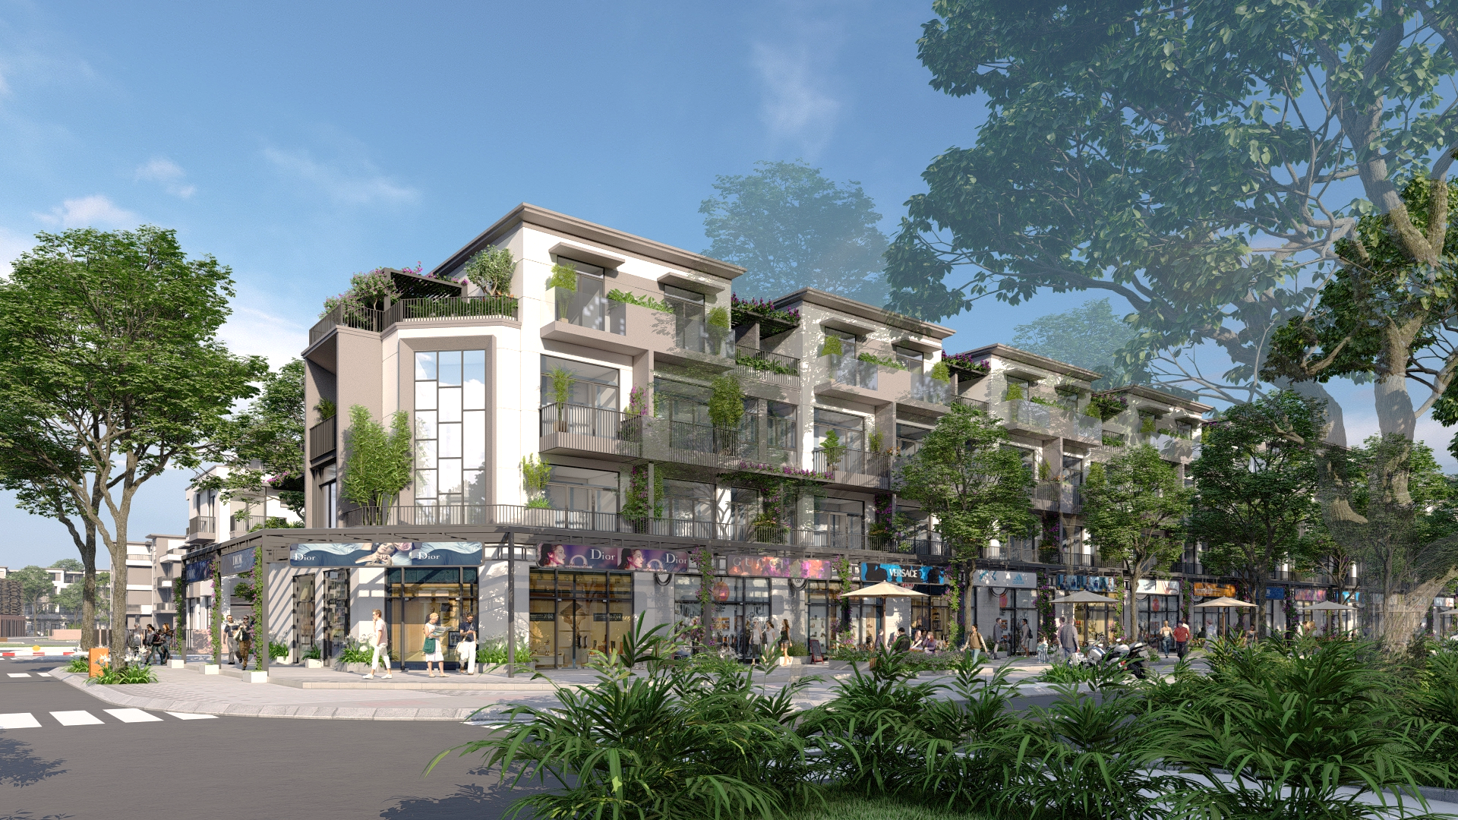
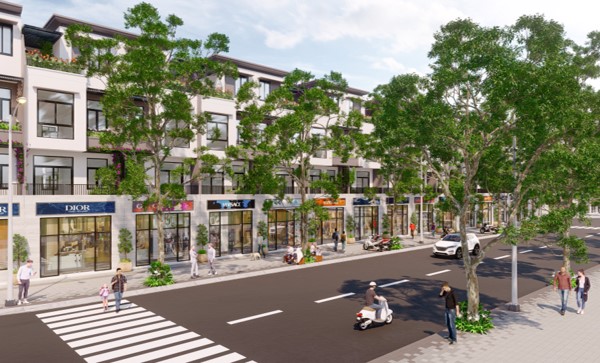
Commercial and Service Zones: concentrated along Lê Duẩn Boulevard and the central spine, with bustling shophouses supporting round-the-clock activity.
-
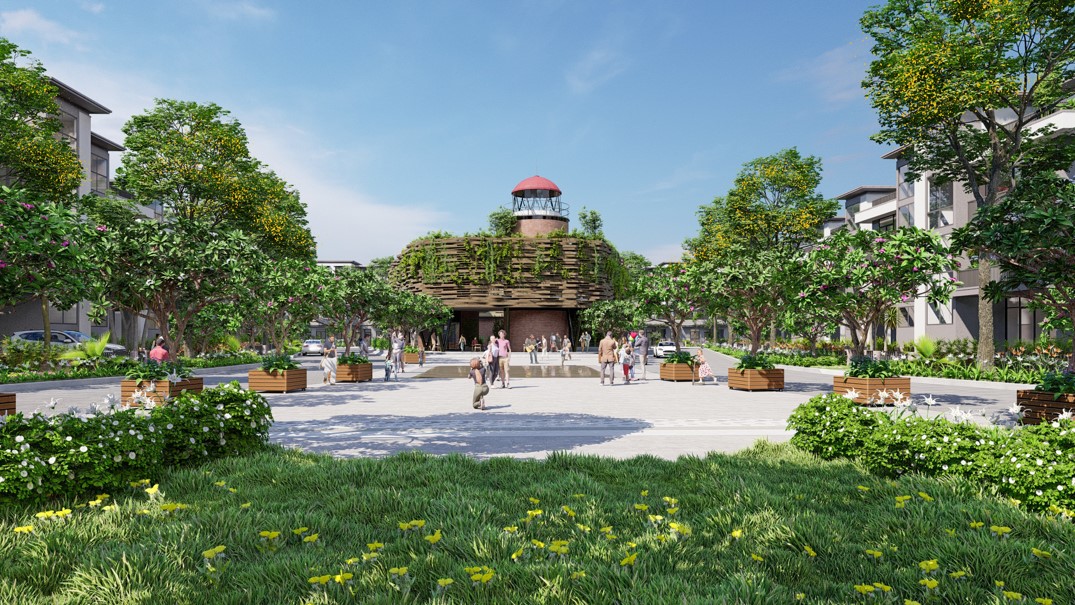
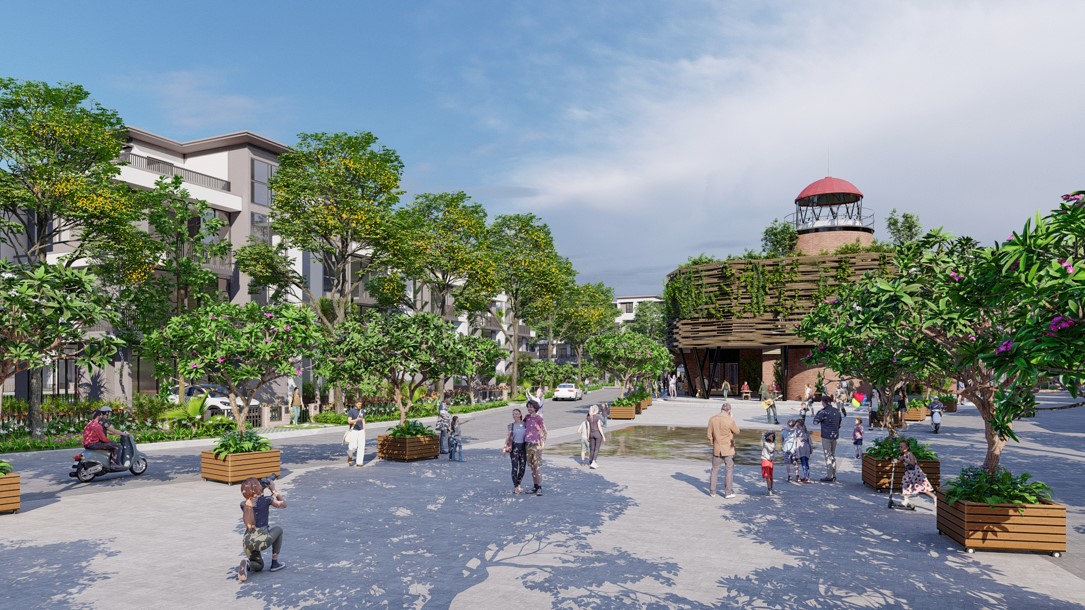
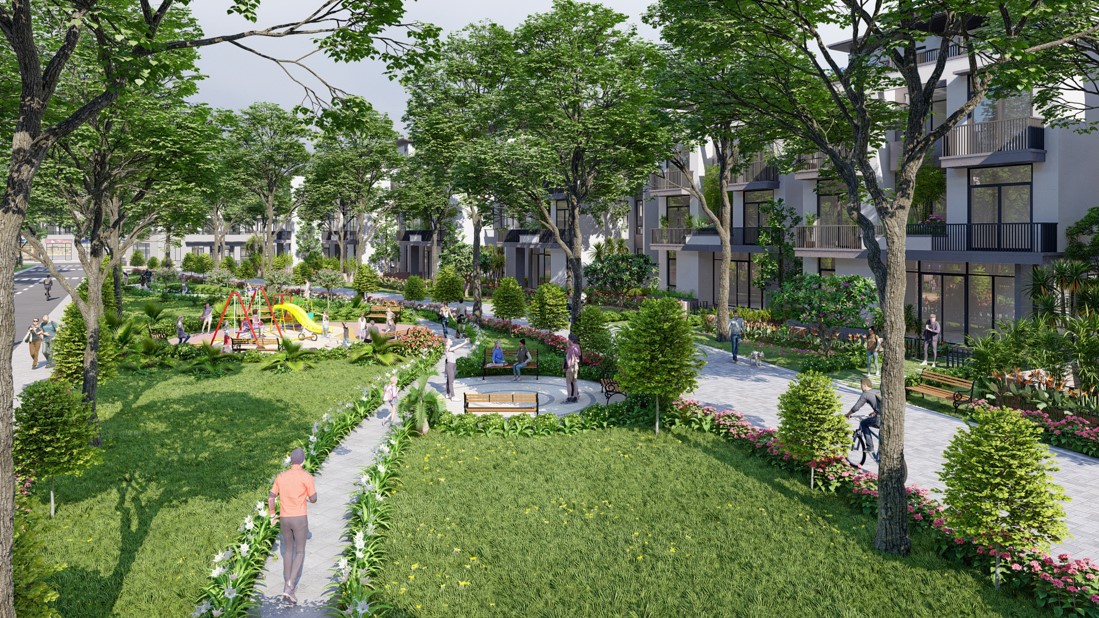
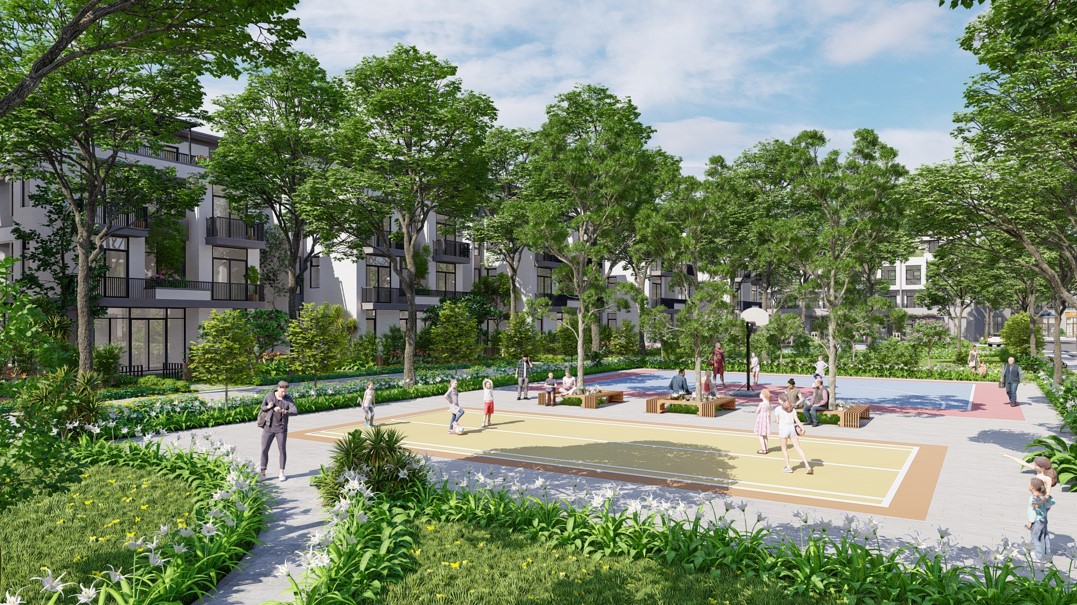
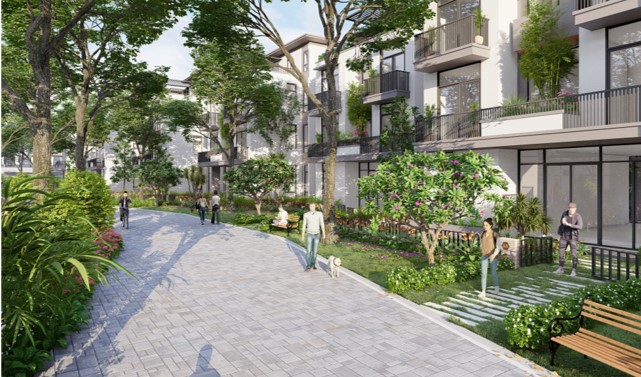
Public Spaces: featuring green parks, water squares, playgrounds, sports courts, swimming pools, pedestrian paths… all integrated as vibrant community hubs.
Signature Landscape – Living Amidst Nature
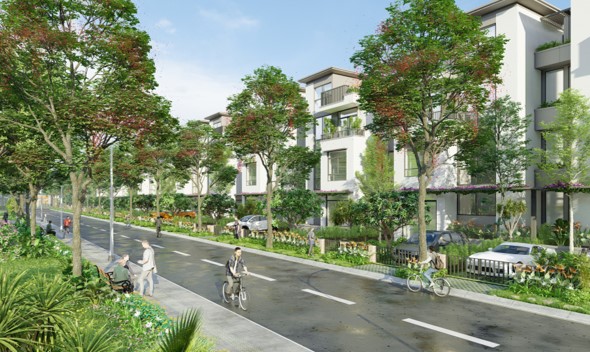
Scene Plus has developed a clear hierarchy of landscape zones to guide efficient investment: main streets are accentuated with seasonal flowering trees; internal roads use tall, wide-canopy trees for shading and noise control.
The material palette emphasizes local identity: basalt stone, terrazzo tiles, and classic interlocking pavers bring a harmonious balance of tradition and modernity.
Nighttime experiences are also considered, with lighting design tailored to highlight squares, walkways, and trees — ensuring both safety and aesthetic appeal after dark.
Community Landmark Facilities – A Shared Living Core
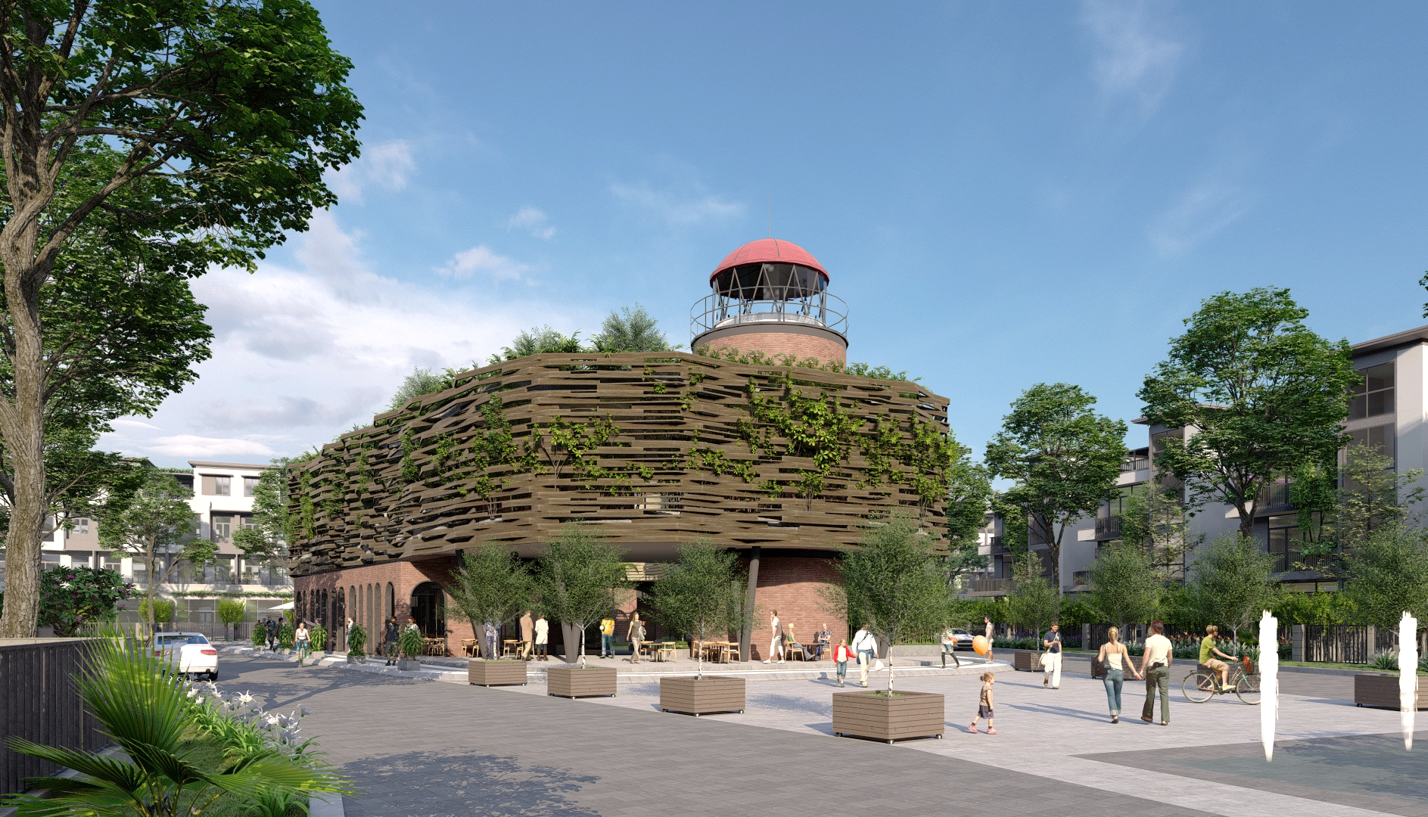
At the heart of the project lies a multifunctional public complex featuring cafés, restaurants, swimming pools, gyms, children’s play zones, spas, sports facilities, and a reading café. The architectural form opens toward surrounding landscapes, using sea-friendly materials and modern massing.
The shophouse clusters are designed for mixed use: commercial on the ground floor, residential or short-term stays above — ideal for tourism, rental, or professional use.
Integrated Infrastructure – Sustainable Urban Development
The design recommends enhancements in technical infrastructure: adding extra water connection points, optimizing the placement and capacity of power substations, and proposing interim wastewater solutions until the city's future system is fully developed.
The road network offers high accessibility, with wide sidewalks (4–6m) supporting pedestrian activity and urban liveliness.
With a master plan that harmoniously integrates functionality, landscape, infrastructure, and architecture, the Western Residential Area of Lê Duẩn Street becomes more than just a new development — it is a model for sustainable coastal living, infused with local identity and future-ready urban thinking.
Scene Plus Architects is proud to partner with Phú Yên Province in shaping the next chapter of Tuy Hòa’s growth — pioneering a new generation of smart, green, and multifunctional urban spaces.